coil kazuteru matumura turns timber outbuildings into shared kitchen in osaka
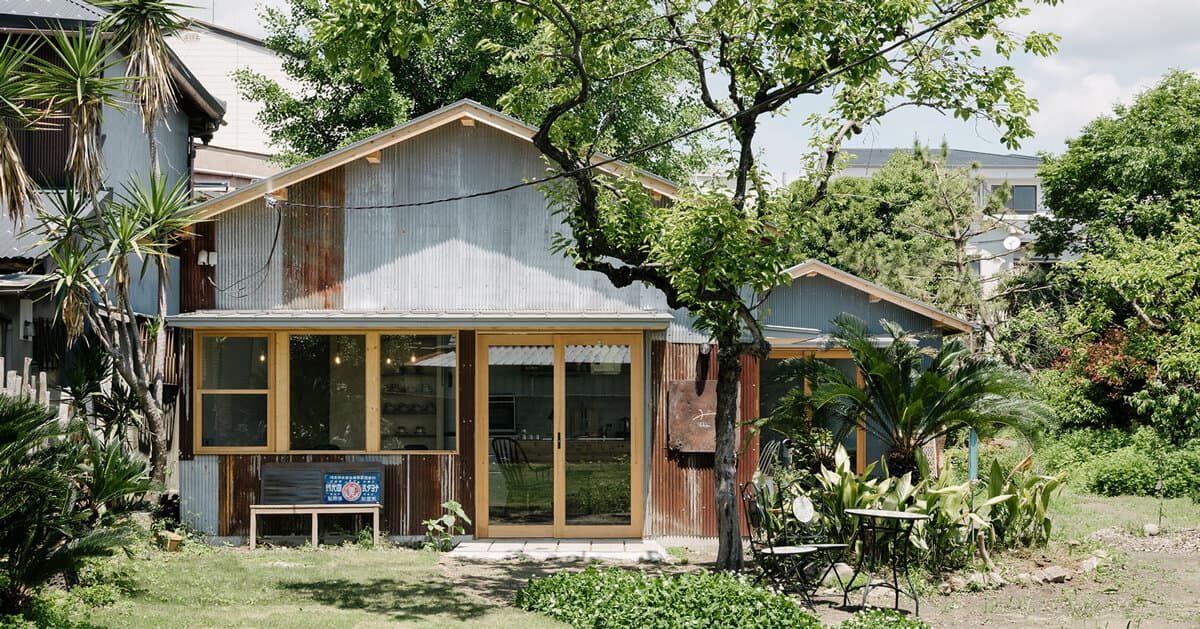
Architectural firm coil Kazuteru Matumura has renovated two abandoned timber outbuildings in Osaka into a shared kitchen and community space. The project preserves the historical character of the site while integrating modern functionality.
Designed by coil Kazuteru Matumura Architects , Ichizu transforms two long-abandoned timber outbuildings hidden behind a family home into a shared kitchen and community space in Iguchido, Ikeda, Osaka . Located along the historic Nose Kaido road, the project forms the first phase of a gradual effort to reopen an inherited family property for public use while preserving its existing character and layered history. The site has been passed down through generations and consists of a parking area, the main house , and a storehouse facing the street. Beyond these buildings, a field extends toward the rear of the property, where two small timber outbuildings stand concealed from view. Originally used by the client's grandfather as temporary housing for people in need, the structures remained vacant for many years and gradually became overgrown with vegetation.
Get the full story
Sign up for Headlinne to unlock AI insights, political bias analysis, and your personalized news feed.
Create free accountAlready have an account? Sign in